


Structural Mezzanine Steel Platform
Structural Mezzanine Steel Platform: add a second working or storage level above existing floor space with a column-supported steel structure, rated 500-5000 kg per square meter UDL. Supplied with purlin beams, steel flooring, handrails, staircase and bracing, and tailored to each warehouse layout for e-commerce, logistics and light storage.
Product Description
A structural mezzanine steel platform turns unused headroom into a second working or storage level. It is a steel frame on tube columns, with purlin beams, steel flooring, handrails, a staircase and bracing, rated 500-5000 kg per square meter UDL. Panel type, stair arrangement and gate position are chosen for each warehouse, making the platform a practical fit for e-commerce and logistics operations that need clear floor area above grade.

Steel Platform Safety Consideration when operating
To ensure safe and efficient use of the platform:
1. Loading Capacity Compliance
Never overload the deck or the supporting structure - this is the first rule of warehouse operation.
2. Staircase & Handrail Safety
Handrail height is not less than 1,100 mm, and the stair is fitted with a handrail, checkered (non-slip) steps and landings for safe access.
3. Planking
Deck options include perforated planking, smooth steel planking and wooden flooring.
4. Fire Safety
Ensure the completed platform complies with local fire codes.
5. Regular Inspections
Check the structure at intervals for loose connections and corrosion.
Projects


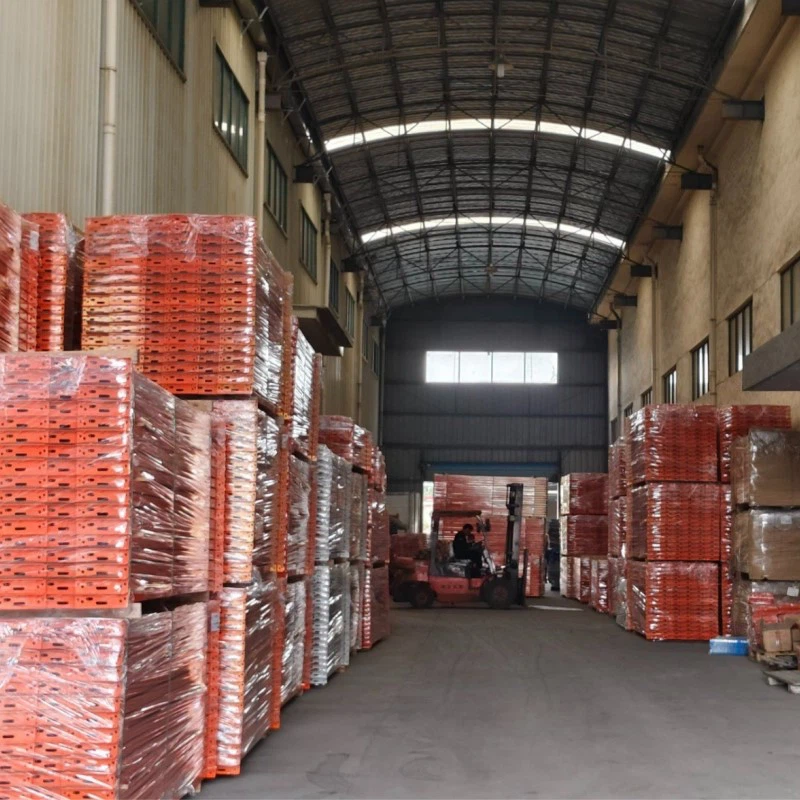
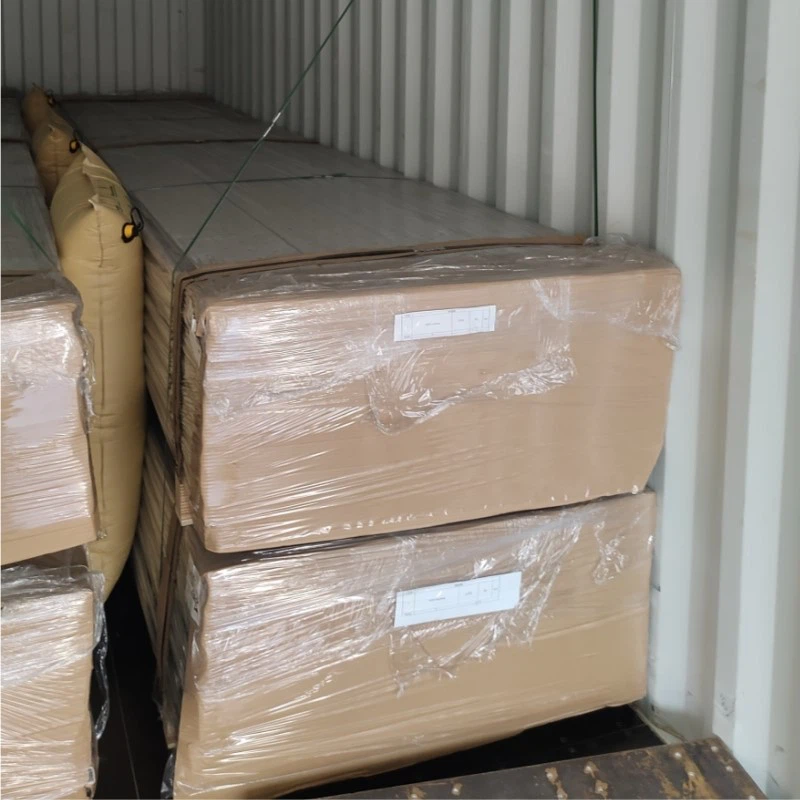
Packages

FAQ
Hot Tags: Structural Mezzanine Steel Platform, China Structural Mezzanine Steel Platform manufacturers, suppliers, factory, racking and mezzanine, used mezzanine steel structure, superblock racking system, storage mezzanine platforms, mezzanine floor racking system, pallet rack supported mezzanine


Send Inquiry
