video
Warehouse Storage Steel Structure Platform
27 Warehouse Storage Steel Structure Platform 2
27 Warehouse Storage Steel Structure Platform 3
27 Warehouse Storage Steel Structure Platform 4
27 Warehouse Storage Steel Structure Platform 5
1/2
<< /span>
>

Warehouse Storage Steel Structure Platform

Warehouse Storage Steel Structure Platform: a multi-tier structure that adds storage or work levels above the existing floor. Rated 500-5000 kg per square meter UDL, with 3-6 m platform height and rack connections available. Engineered per project for bulk goods and high-load operations in manufacturing plants.

Product Description


A warehouse storage steel structure platform is also called a multi-tier structure platform. It adds a durable, flexible, multi-layer surface above the existing floor, suiting logistics operations that need more usable area without an extension. Each project ships with a design calculation and load table.


The cost of steel platform depends on


1. Platform size (L*W*H)
2. Loading capacity per square meter of steel platform
3. Span between two columns
4. Staircase standard
5. Additional features (handrail, kick plate, staircase etc.)
 

Warehouse storage steel structure platform with grey tube columns, red guardrails and a red access stair rising to an open decked upper level


Applications of Steel Platform

  • E-commerce
  • Manufacturing plants storing raw material and equipment
  • Warehouses holding finished or semi-finished goods
  • Cold storage
  • Warehouses that add an office above the structure
  • Logistic centers
  • Construction sites
  • Retail backrooms storing small items and packaging materials
  • Automotive & textile industry
  • Healthcare & laboratories


Projects


Orange steel mezzanine platform with an orange access stair and guardrails, set among grey pallet racking uprights inside a warehouse
Multi-tier steel structure warehouse with tall grey racking frames, blue shelving bays and orange floor guard rails along the aisle
Steel mezzanine platform with blue columns and blue guardrails over an orange steel deck with visible joists, inside a warehouse


Packages


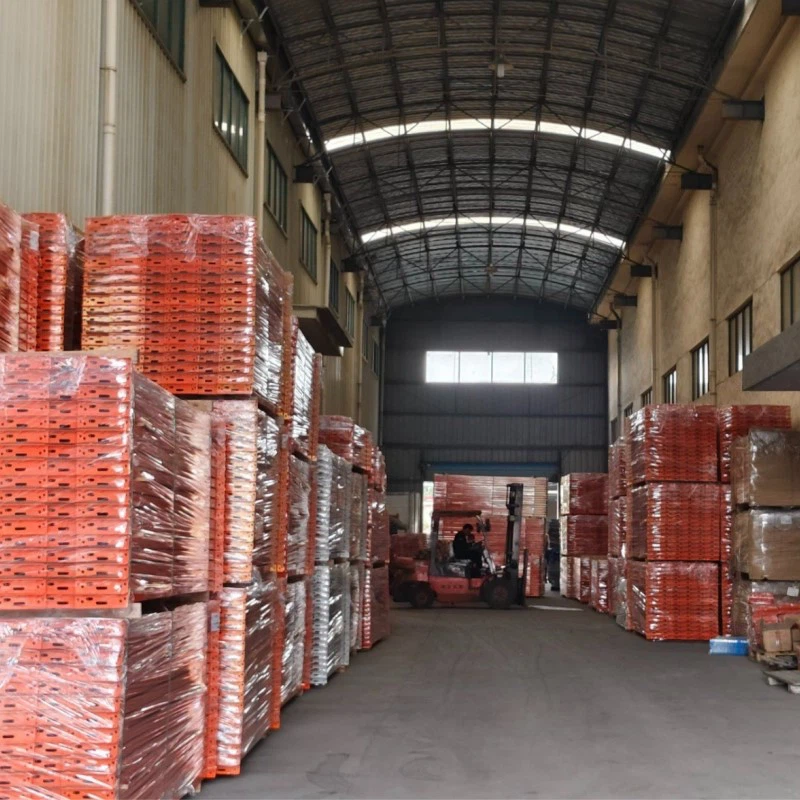
Warehouse packing area with stacked pallets of orange plastic crates wrapped in clear film, ready for dispatch
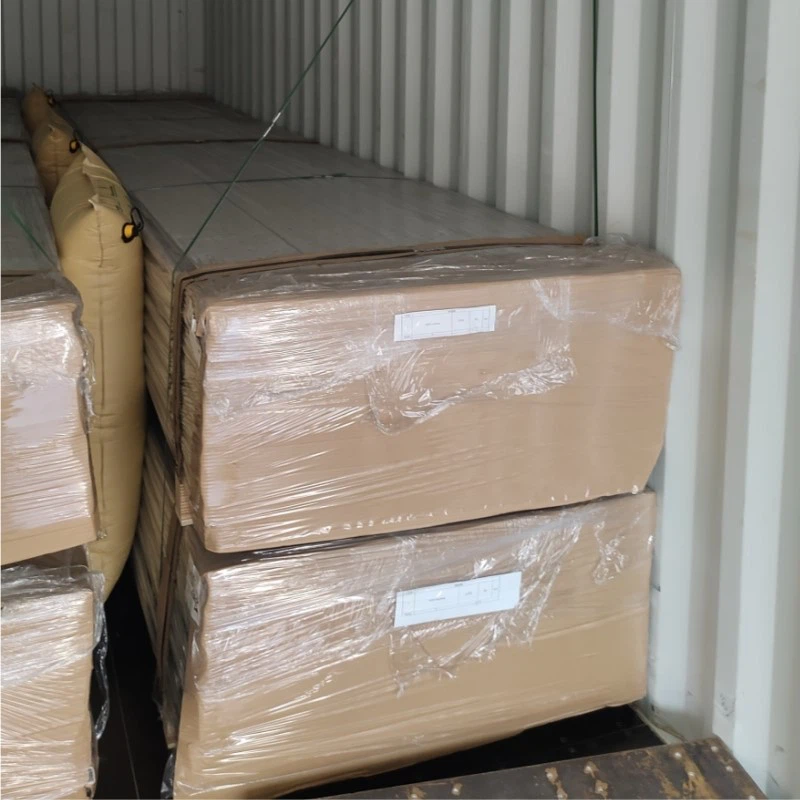
Loading container with cartons stacked and secured by strapping and air bags, packed for sea freight
Steel beams and deck panels bundled on pallets and wrapped in clear film, staged for loading


FAQ


Q: What is the loading capacity of the steel platform?

A: 500-5000 kg per square meter UDL, customized to the requirement of each project.

Q: What is the difference between a steel platform and a mezzanine floor?

A: A mezzanine floor is built on a racking structure with upright frames, beams, flooring and handrails, while the latter is an independent frame of columns, beams and a staircase. The two serve different storage duties.

Q: Can the platform be combined with pallet racking?

A: Yes, the two can be integrated.

Q: How is the platform installed?

A: We issue an installation instruction for the platform, so your installation team can follow the structure drawing and erect it on site.

Q: What is your delivery time?

A: It depends on the order quantity and racking type, normally 15-30 days after receipt of the deposit.

Q: Do you also supply wire decking?

A: Yes, wire decking is also available.

Q: What other products do you supply?

A: We supply one-stop warehouse solutions, including heavy duty pallet racking, drive-in racking, mezzanine floors, slotted angle shelving, boltless rivet shelving, wire mesh containers, plastic pallets and plastic bins.


Hot Tags: warehouse storage steel structure platform, China warehouse storage steel structure platform manufacturers, suppliers, factory, racking and mezzanine, used mezzanine steel structure, superblock racking system, storage mezzanine platforms, mezzanine floor racking system, pallet rack supported mezzanine

Send Inquiry

(0/10)

clearall