video
Rack Supported Mezzanine Floor
25 Rack Supported Mezzanine Floor 2
25 Rack Supported Mezzanine Floor 3
25 Rack Supported Mezzanine Floor 4
25 Rack Supported Mezzanine Floor 5
1/2
<< /span>
>

Rack Supported Mezzanine Floor

Rack Supported Mezzanine Floor adds a second or third storage tier carried on the racking structure itself, with handrails, gates and an access stair, doubling the capacity of the same footprint.

Product Description


Rack Supported Mezzanine Floor adds a second or third storage level without changing the footprint of the warehouse.

Also called mezzanine floor racking, it is a warehouse storage solution that maximizes vertical space. It is carried on the racking structure itself (uprights and beams) rather than on independent columns, and is completed with a staircase, flooring panels (checkered plate or wood panel), handrails and gates. Because the rack is the building frame, the upper tier is put up inside the existing area and raises the storage capacity of the same floor space without an extension.


3D view of a rack supported mezzanine floor with blue uprights and beams, orange handrails and a central stair, decked upper tier holding cartons and labelled storage bays


Compared with Traditional Pallet Racking, Rack Supported Mezzanine Floor has many advantages


1. By adding an upper tier, mezzanine flooring racking uses the vertical height of the warehouse and lifts storage density.
2. Initial cost is higher than pallet racking, but the cost of later expansion is low.
3. The system is multi-functional: it stores inventory and can also be used as a workplace.
4. It suits small goods, lightweight goods and mixed storage on the upper tier.


Projects


Grey rack supported mezzanine with an orange access stair and guard rails, an open upper deck and empty pallet racking bays below
Tall grey mezzanine racking uprights with cross bracing inside a warehouse, palletised goods stored on the upper tier and a red floor guard rail along the base
Grey steel structural mezzanine floor with red handrails and a red access stair, supported on grey columns over an open warehouse floor


Packages


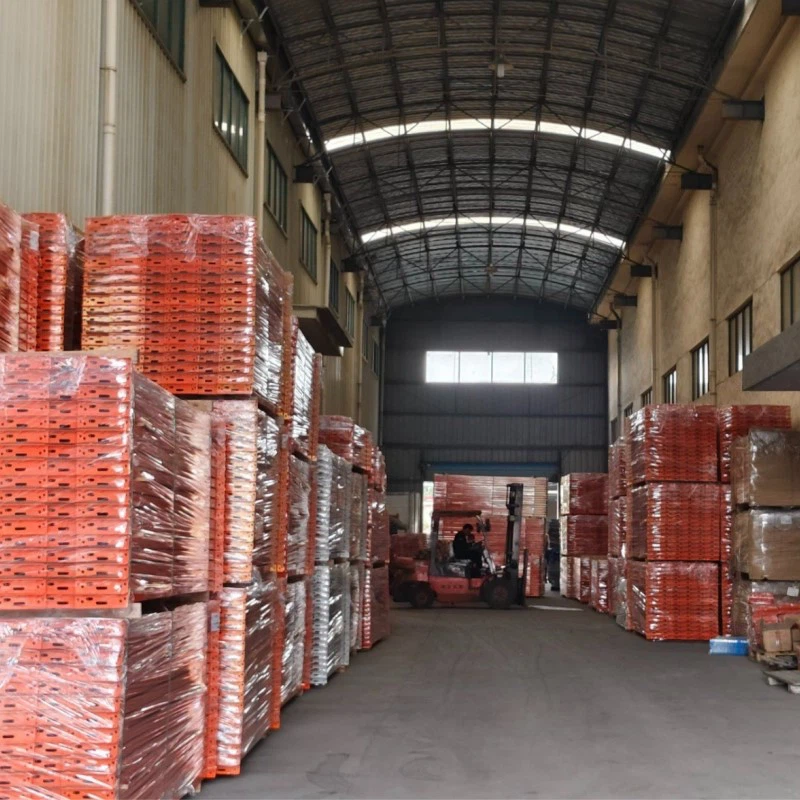
Stacks of orange plastic crates and foldable boxes stretch-wrapped on pallets in a warehouse aisle, with a forklift working in the background
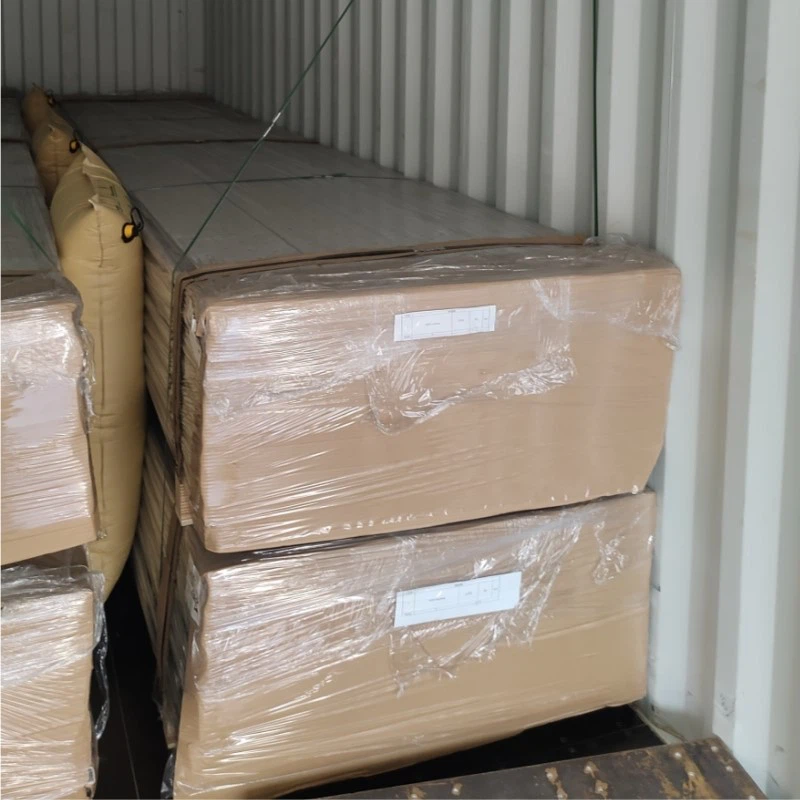
Palletised cartons wrapped in stretch film and braced with airbags inside a shipping container
Orange steel beams and frame protectors banded and wrapped on pallets alongside stacks of grey wire mesh decking panels in a warehouse


FAQ


Q: Can the mezzanine floor be overloaded?

A: No, exceeding the rated UDL risks deformation and injury.

Q: What are the main parts of the system?

A: Racking uprights and beams as the frame, flooring panels, handrails, gates and a stair.

Q: What's the color code for upright ?

A: normally RAL5015 ,RAL5005 blue for upright

Q: What's payment term?

A: 30% T/T down payment and 70% balance before delivery.

Q: What is your delivery time ?

A: It depends on the order quantity and racking types, normally 15-30 days after deposit.

Q: What flooring panel can you supply ?

A: Checkered plate or wood panel, with handrail and gate options.

Q: Do you make design of mezzanine for my warehouse ?

A: Yes, pls share us following to make the CAD design:
Height of the structure
Span of the structure
UDL loading capacity of the flooring
Ceiling height of the structure
L*W of storage area


Hot Tags: rack supported mezzanine floor, China rack supported mezzanine floor manufacturers, suppliers, factory, mezzanine gate, steel platforms, mezzanine pallet gate, mezzanine floor storage, pallet gates, Mezzanine Floor Racking Systems

Send Inquiry

(0/10)

clearall